
Room visualizer
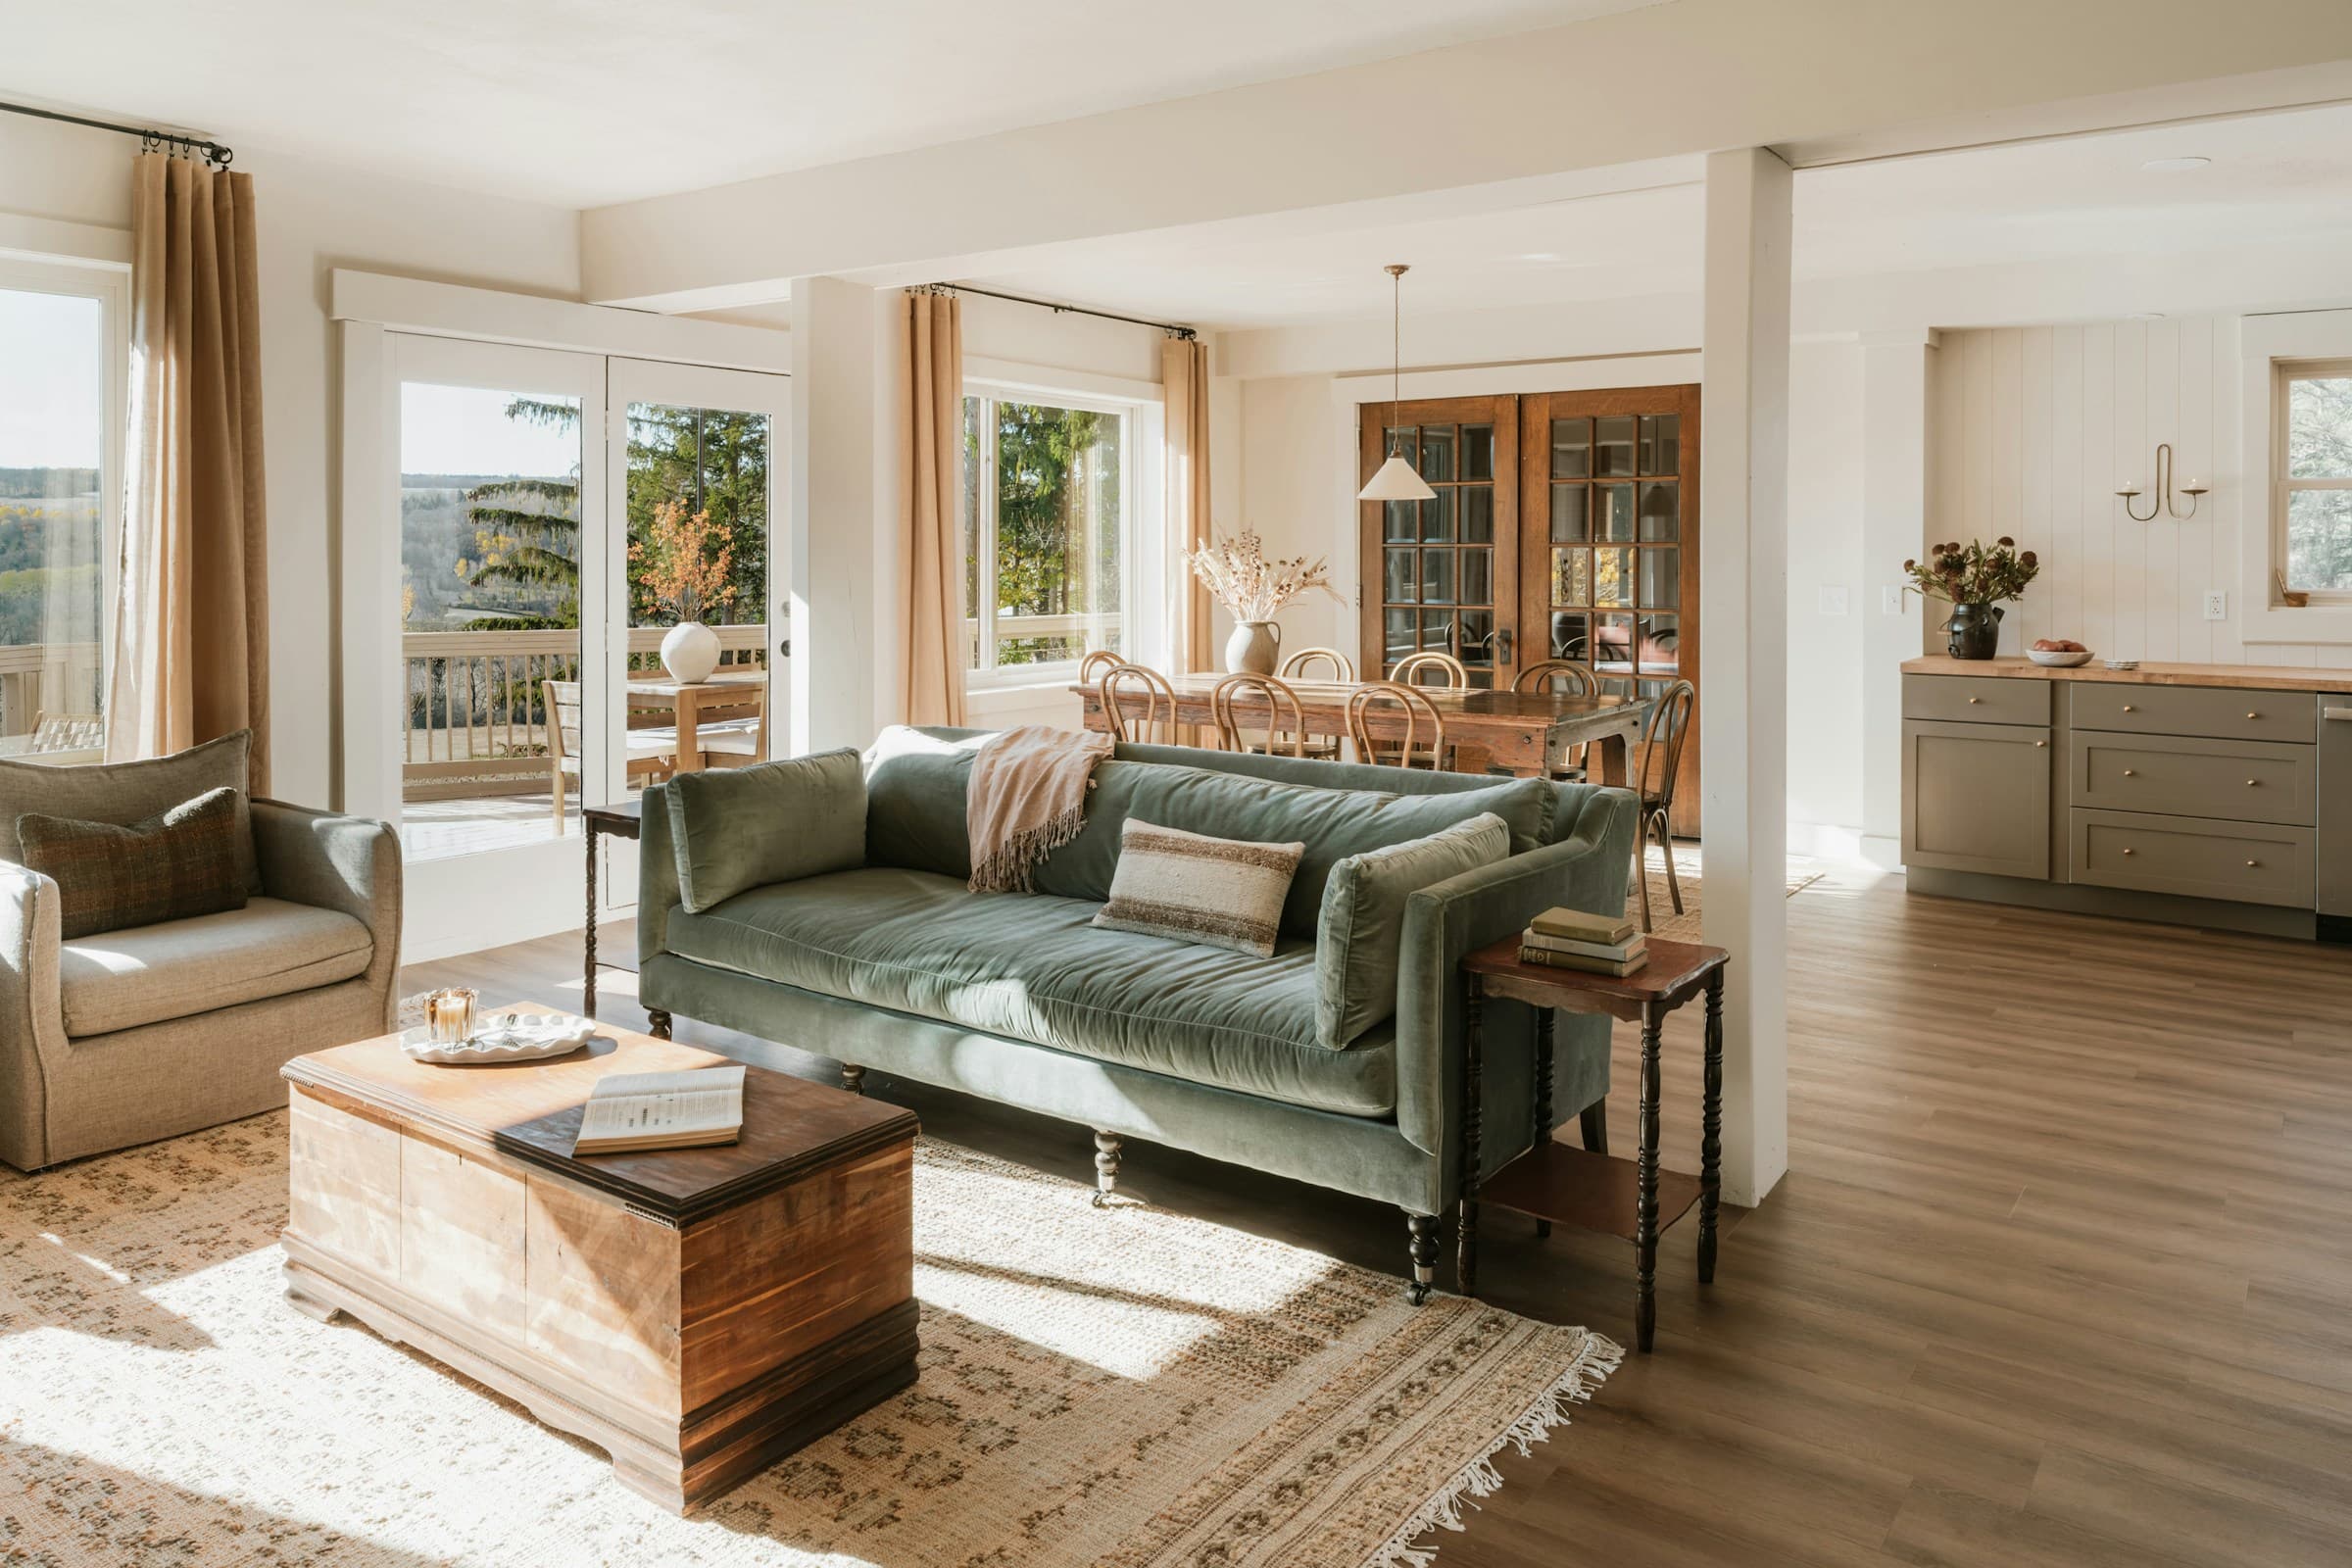
See colour in your space.
Preview Benjamin Moore colours in sample rooms or upload a photograph of your own space.
Open room visualizerProject planning tools
Use trusted Benjamin Moore tools to plan your project, then connect with a Toronto Paints location.
Paint calculator
Enter one room at a time. The estimate allows for two coats on the walls and excludes the ceiling.
Room preview
Diagram is illustrative and not to scale.
Length not entered. Width not entered. Height not entered.
Room visualizer
Preview Benjamin Moore colours in sample rooms or upload a photograph of your own space.
Open room visualizerYour next step
Find a nearby Toronto Paints location for advice and approved products.